
Sattva Jigani Gallery
Visual impressions of Sattva Jigani - exterior views, clubhouse, landscaped gardens, amenities, and project renders. Click any image to view full size. Sattva Kanakapura Road is useful when buyers are reading images for practical signals: light, approach, amenity scale, landscape maturity, and what still needs official confirmation.
Sattva Jigani Project Images
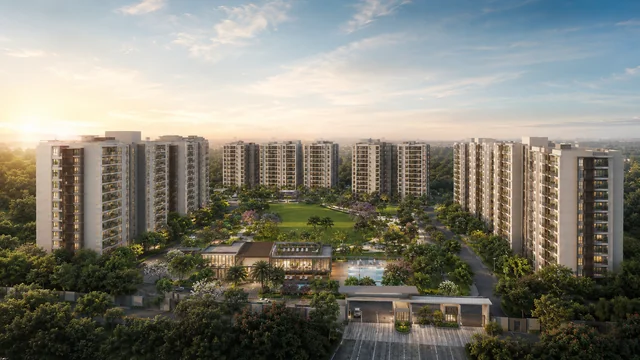
Tower cluster across the 6.37-acre site at dawn
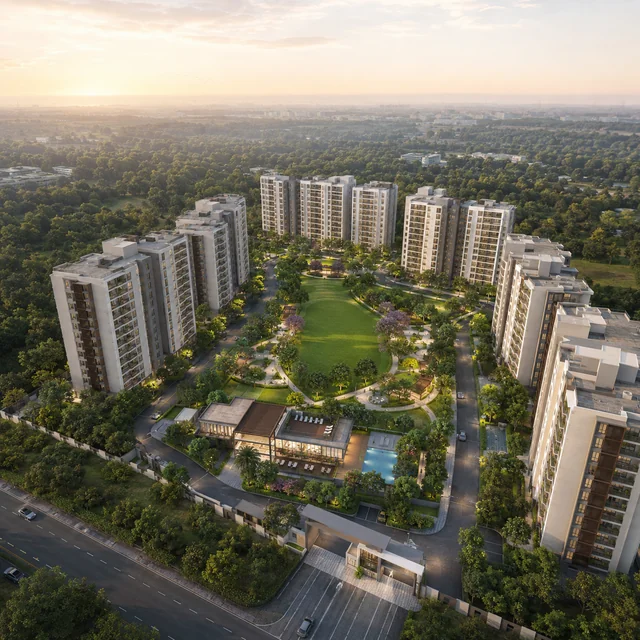
Aerial overview of the residential cluster and amenity zones
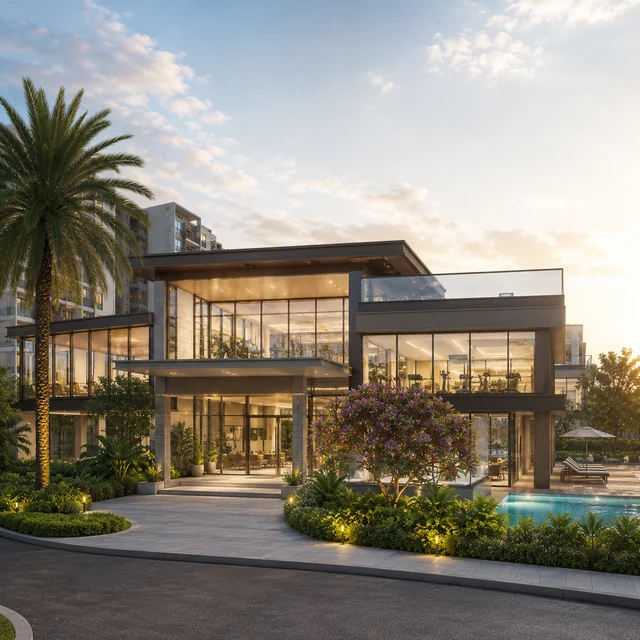
Modern clubhouse exterior with double-height glass entrance
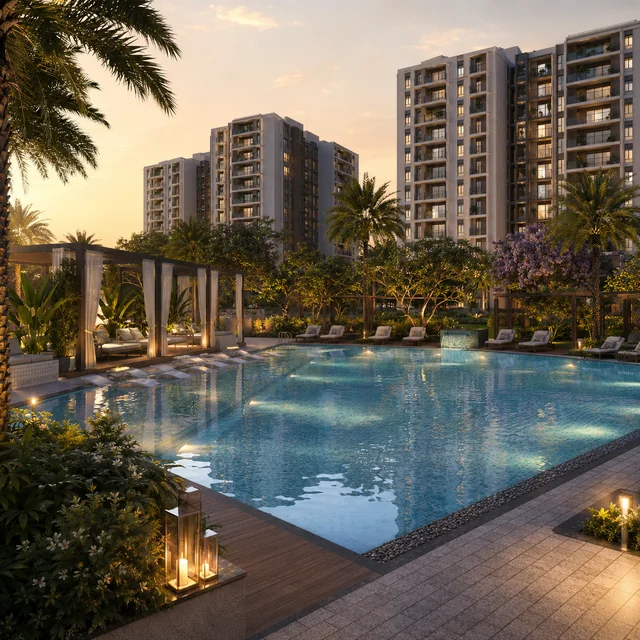
Resort-style pool with cabanas and recliners at golden hour
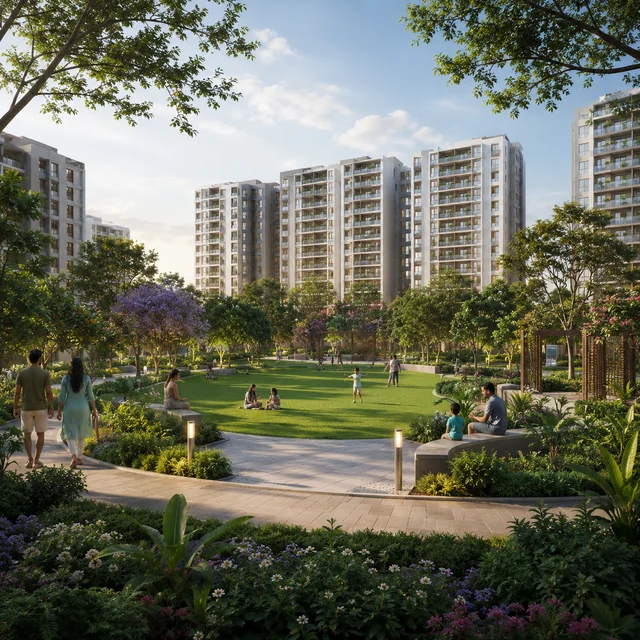
Central landscaped park with mature trees and seating
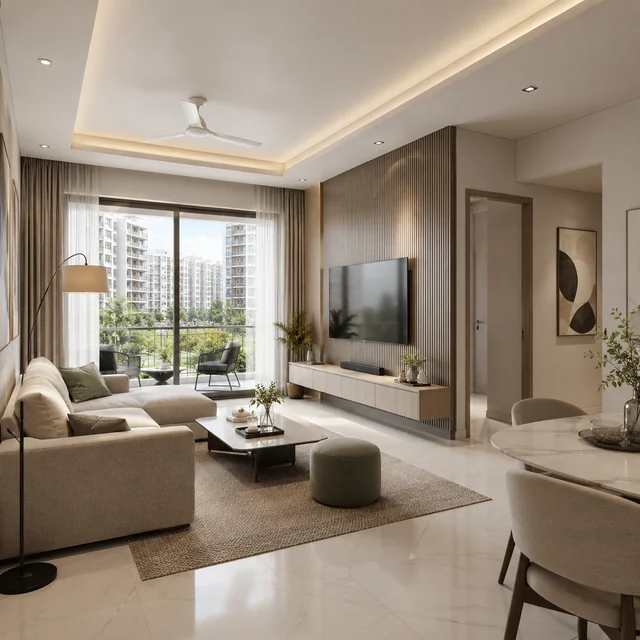
3 BHK living room interior with large windows and neutral palette
About These Images
The images shown represent artist's impressions and conceptual renders of Sattva Jigani. As a pre-launch project, actual construction visuals will be updated as the project progresses. All renders are intended to convey the design intent and scale of the development - actual materials, finishes, and landscaping may vary from what is depicted.
Sattva Jigani - Enquire Now
Speak with a sales consultant for brochures, cost sheets, site visits, and availability.
How to read pre-launch Sattva Jigani visuals
The gallery on this page is a working visual reference of the planned Sattva Jigani community. The tower-cluster image, the aerial overview, the clubhouse exterior, the swimming pool deck, the central landscape garden, and the 3 BHK living-room interior are best read as design-intent renders rather than final architectural deliverables. At the pre-launch stage, the architect has typically locked the massing, the floor-plate efficiency, and the basic elevation language, but the facade treatment, the cladding material, the glazing detail, the lobby finish, and the interior specification are still in the value-engineering phase.
That value-engineering phase is where the visible delta between render and built asset usually shows up. The brochure render shows a unitised glass facade; the built tower carries a textured paint and aluminium-composite-panel mix because the unitised system did not survive the cost review. The render shows a 60-foot infinity-edge pool; the built version is 50 feet with a conventional edge. The render shows a teak-veneer lobby with travertine flooring; the built lobby carries a wood-finish laminate and a vitrified tile that mimics travertine. These are not bait-and-switch - they are the standard outcome of a thirty-month value-engineering cycle between launch render and OC.
What buyers should look for in any pre-launch render is the spatial proportion rather than the material specification. Are the inter-tower spacings genuinely as wide as the render shows, or has perspective compression made them appear wider than the sanctioned plan delivers? Is the central landscape proportionate to the tower height, or has the artist exaggerated the tree canopy? Is the clubhouse footprint consistent with the master plan, or is it visually inflated relative to its actual area share?
The gallery images on this page were generated alongside the working master plan and reflect the spatial intent. Final architectural renders, photo-realistic walkthroughs, and the experience-centre sample home will follow the RERA filing and the brochure release.
What each Sattva Jigani gallery image is showing
The tower-cluster image is the design-intent massing of the three B+G+31 towers across the 6.37-acre footprint. Read this image for the proportional relationship between tower height and inter-tower spacing - Sattva Jigani's lower-density planning shows up here as visible breathing room rather than the wall-of-glass density that defines higher FAR projects. The dawn lighting in the render is a standard choice that flatters the silhouette without exposing fenestration detail; the daylight version of the same view in the brochure will show the elevation treatment more honestly.
The aerial overview communicates the campus organisation - towers, amenity podium, central landscape, perimeter buffer, and vehicular loop. Use this image to understand which tower fronts the main approach road, which tower has the central-garden view, and where the clubhouse sits in relation to the residential blocks. The view-tier premium typically follows this geography: top floors of the garden-facing tower price highest, road-facing lower floors price lowest.
The clubhouse exterior render shows the contemporary glass-and-stone language Sattva typically deploys on its premium-segment clubhouses. The double-height entrance, the cantilevered upper-floor mass, and the integrated landscape are the recurring elements. The built clubhouses at Sattva Magnificia and Sattva Park Cubix are the most useful real-world references for what this render will translate to in execution.
The pool-deck render is a resort-style amenity image with cabanas, recliner seating, and a softened landscape edge. The functional question to ask is whether the pool is temperature-controlled (typically heated to 26 to 28 degrees Celsius for year-round use in Bengaluru's relatively mild climate), whether there is a separate children's pool with shallow gradient, and whether the deck material is anti-skid tile or composite decking.
The central-landscape image and the 3 BHK living-room interior round out the visual story. The landscape image is most useful for understanding the planting strategy and the tree-canopy ambition; the interior render is most useful for spatial proportion and natural-light envelope, less so for the final material finish.
What to look at on a Sattva Jigani site visit before the experience centre opens
The Sattva Jigani site visit at this pre-launch stage is essentially a context-and-approach visit rather than a finished-product visit. The land is likely still in the clearance and pre-piling phase, with the experience centre either temporary or yet to be opened. The visit's value comes from understanding the immediate neighbourhood, the approach road, the drive-time math to Electronic City and Hosur Road, and the on-the-ground feel that no render can substitute.
The practical site-visit checklist: drive the Bommasandra-Jigani link road in both directions, ideally at the morning peak and again in the off-peak window; check the immediate neighbours of the site - are they residential gated communities, KIADB industrial plots, or undeveloped agricultural land; verify the BWSSB water connection status for the parcel, since Cauvery-fed supply versus borewell-dependent supply changes the daily-life maintenance cost meaningfully; and walk the perimeter to understand the actual size of the 6.37-acre footprint, which is hard to grasp from a brochure.
While the experience centre is still pre-launch, the most useful comparable visit is to a completed Sattva project at a similar price band - Sattva Park Cubix at Devanahalli, Sattva Magnificia at Mahadevapura, or Salarpuria Sattva Greenage on the Bommasandra-Jigani link road itself - to read finish quality, lobby treatment, common-area maintenance standards, and resident-feedback signals first-hand. Sattva's project ratings on the resident-led portals are typically in the 4.0 to 4.4 range, with the consistent feedback themes being execution quality on the structure side and variable but generally adequate post-handover maintenance.
Reading the Sattva Jigani finish indicators from the renders
The interior render for the three-bedroom living room communicates a neutral material palette - light vitrified tile flooring, off-white walls, and a wood-finish accent on the television wall and the dining bench. The premium-mid Bengaluru specification this typically translates to in execution is 600x1200 millimetre vitrified tile (Kajaria, Somany, or AGL at the production grade), emulsion-paint walls (Asian Paints Apex or equivalent on the exterior, Premium Emulsion on the interior), and a wood-finish laminate or veneer on the accent surfaces. The kitchen counter visible at the edge of the render is granite or pre-cast quartz; the brochure specification will confirm which.
The window-and-balcony glazing system is the second material indicator worth reading. The render shows full-height glazing on the living-room facade with a sliding-door access to the balcony. The premium-mid standard is a UPVC frame with five-millimetre toughened glass on the sliding door and four-millimetre on the fixed glazing; the older aluminium-frame system signals a value-engineered build. The balcony railing material - toughened glass with stainless-steel uprights versus painted MS with horizontal rails - is a small but visible cost indicator that telegraphs the project's overall finish bucket. The interior images at Sattva Jigani will be confirmed against the brochure-released sample-home specification once the formal launch is scheduled.
Sattva Jigani Gallery - Frequently Asked Questions
The gallery on this page is a working visual reference of the planned community - the tower cluster, an aerial overview, the clubhouse exterior, the swimming pool deck, a landscape garden, and a 3 BHK living-room interior. Final elevations and unit interiors will follow the sanctioned plan.
No. The images are working visual references built around the current plan. Final elevations, finishes, and interior specifications will be locked through the brochure and the sample home walkthrough.
Yes - reach the sales team via the contact form to schedule a site visit. The exact pin, approach road, and current ground status will be shared during the appointment.
A sample home or experience centre is typically opened around the formal launch. Until then, the gallery and walkthrough renders are the reference. Confirm sample home availability with the sales team during your visit.
Floor plan thumbnails are on the gallery page and on the floor plans page. The formal floor plan pack and master plan drawings come with the brochure once Karnataka RERA registration is filed.
Because the project is pre-launch, final architectural renders and interior shots are added as the design package is locked. We prefer marking content as working rather than passing it off as final.