
Sattva Jigani Amenities
Over 30 amenities across fitness, recreation, wellness, children's play, and sustainability. Sattva Kanakapura Road is useful because amenity value depends on how often residents will use the facilities, how they are maintained, and whether the operating cost feels justified.
Sattva Jigani Amenities Overview
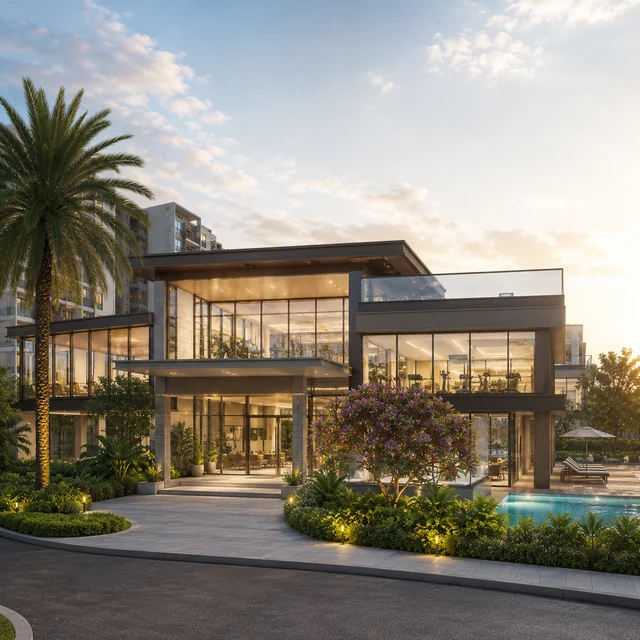
Sattva Jigani is designed as a self-contained campus community where daily needs, fitness routines, social gatherings, and weekend recreation are all within walking distance. The multi-tier clubhouse serves as the community's social hub, housing the gymnasium, indoor games room, library, multipurpose hall, and mini theatre.
The outdoor amenity ecosystem spreads across the 6.37-acre site - a temperature-controlled swimming pool with a separate children's pool, tennis and badminton courts, cricket practice nets, a jogging and cycling track through landscaped gardens, yoga and meditation decks, and multiple children's play zones designed for different age groups.
Complete Amenities List
Sustainability & Smart Features
Sattva Jigani incorporates contemporary sustainability measures. Rainwater harvesting systems capture monsoon runoff for groundwater recharge. The sewage treatment plant processes wastewater for landscape irrigation reuse. Solar panels power common area lighting. An organic waste converter processes kitchen waste on-site, reducing landfill dependency.
Smart home-ready wiring in each apartment supports future integration of home automation systems. Video door phones, 3-tier security with CCTV coverage, and EV charging stations are standard provisions across the development.
Clubhouse, Pool, and Wellness - how to read the headline numbers
The Sattva Jigani amenity sheet leads with a multi-tier clubhouse, a temperature-controlled swimming pool with a separate kids' pool, a gymnasium, a yoga and meditation studio, and a spa, steam, and sauna block. These five items are the recurring high-utilisation amenities in any premium-mid Bengaluru community - they are the ones residents touch every week and the ones that show up first in resident-satisfaction surveys five years post-handover. The buyer-side question is less about whether they exist on paper and more about three operating details: the actual built area, the equipment specification, and the maintenance budget that funds them through the asset's life.
The September 2026 brief puts the clubhouse at 12,000 square feet. Across 432 homes that is about 28 square feet per home - workable, but not generous, against the 25 to 60 square feet per home that Bengaluru premium-mid communities typically run. On a 6.37-acre site the clubhouse is the main shared space rather than one facility among many, so ask how the 12,000 feet are split between wet areas, indoor games, a hall and a gym before treating the amenity list as delivered. Where the per-resident allocation starts to feel cramped on a typical evening, above 90,000 square feet the maintenance cost per square foot starts to materially inflate the monthly charge. The Sattva Jigani clubhouse area will be confirmed in the brochure; the multi-tier programming suggests an upper-bracket allocation. The pool length - whether it is a four-lane 25-metre lap pool or a leisure-format shallower deck - and the heating arrangement (typically heated to 26 to 28 degrees Celsius for year-round Bengaluru use) are the second-order items worth confirming before booking.
The gymnasium specification falls into a similar bucket. The relevant numbers are the number of cardio stations (treadmills, ellipticals, bikes), the strength-training equipment brand (Precor, Life Fitness, Technogym are the premium-bucket references; Cybex and Sole are the mid-bucket; lower-cost domestic brands signal a tighter capex allocation), and the operating hours plus access policy (24x7 keycard access is the premium-mid standard; supervised gym hours with a trainer present are the older format). Yoga and meditation studio dimensions matter most for group-class capacity - a 600-square-foot studio handles eight to ten participants comfortably; below that, the morning peak gets crowded.
Sports, Recreation, and Children's Amenities at Sattva Jigani
The sports allocation at Sattva Jigani - squash courts, indoor cricket nets, a multi-purpose sports court, a half-basketball court, a tennis court, a jogging and cycling loop, and outdoor fitness stations - covers the standard premium-mid recreational programme. The choice that separates a well-planned community from a checklist community is the surface specification, the lighting plan, and the booking-and-access protocol. Squash courts with cushioned hardwood floors and a 9-metre minimum ceiling are the regulation specification; lower ceilings or vinyl floors signal a value-engineered build. Indoor cricket nets with at least two lanes and a run-up of 15 metres are the working buyer-side benchmark for a 432-unit community.
The tennis court is best read against the density. One regulation tennis court for 432 units is the lower end of acceptable; busy weekend mornings will see waiting lists. Two courts is the comfortable allocation. The basketball half-court and the multi-purpose court are best read as flex spaces for badminton, futsal, and informal sport rather than dedicated single-sport facilities. The jogging and cycling loop dimension matters - the site perimeter on 6.37 acres is only around 650 metres, so any loop marketed at a kilometre or more has to double back on itself or run at podium level. Below 800 metres a loop becomes monotonous, above 1.2 kilometres it usually means the route is hugging the perimeter buffer in an awkward way.
The children's amenity ecosystem - play area, toddler play zone, kids' learning studio, and creche - is the second-most-cited resident-satisfaction driver in family-oriented Bengaluru communities after the clubhouse and pool. The toddler zone should be physically separated from the older-kids' play area for safety reasons. The creche is the meaningful addition; it requires its own licence under the Karnataka Creche Act and tends to be operated by a third-party provider on a paid-membership basis. The kids' learning studio is typically programmed for after-school activities - art, music, robotics workshops - and the buyer-side question is whether the activity programming is funded out of the maintenance budget or charged separately to the participating families.
Sustainability, Smart Features, and Operating-Cost Implications
The sustainability and smart-feature allocation at Sattva Jigani - STP, rainwater harvesting, solar PV for common areas, dual plumbing, EV-charging-ready basement, 24x7 security with CCTV and access control, concierge and visitor management, and fire detection and suppression to NBC - is the standard premium-mid Bengaluru specification. Each item has both a sustainability claim and an operating-cost implication that a buyer should evaluate together rather than as separate marketing bullets.
The environmental clearance files a post-expansion sewage treatment capacity of 300 kilolitres per day against a generation of about 263 kilolitres, using a sequencing batch reactor; the treated water is reused for landscape irrigation and toilet flushing via the dual-plumbing line, which can reduce fresh-water consumption by 30 to 40 per cent. The rainwater-harvesting system contributes to groundwater recharge but rarely produces directly usable potable water in a Bengaluru context; the practical benefit is monsoon-runoff management and a small contribution to the borewell yield. The solar PV system typically powers common-area lighting and lift loads during daylight hours; the environmental clearance puts the total operational power requirement at 1,800 kilowatts and requires at least half the roof area to carry solar generation, which is the number to hold the developer to. A 100 to 150 kilowatt installed capacity is the usual benchmark, contributing roughly 5 to 8 per cent of the total common-area energy bill.
The EV-charging-ready provision is the future-proofing item - it means the basement wiring and panel capacity can accommodate slow chargers (3.3 kW) at every car park and one or two fast chargers (22 kW or higher) at designated bays as resident demand grows. The actual charger units are usually installed by the resident as a paid add-on or by the facility-management team on a metered basis. The three-tier security with CCTV and access control is the standard premium-mid Bengaluru perimeter - boom barrier at gate, RFID or face-recognition at tower entry, video door phone at apartment door. The concierge and visitor-management module is the operating-cost item - round-the-clock concierge staffing at a 432-unit community typically adds Rs 0.50 to Rs 0.75 per square foot per month to the maintenance charge.
Sattva Jigani - Enquire Now
Speak with a sales consultant for brochures, cost sheets, site visits, and availability.
Sattva Jigani Amenities - Frequently Asked Questions
The current plan includes a multi-tier sq ft clubhouse, temperature-controlled swimming pool, children's pool, gymnasium, tennis and badminton courts, basketball half-court, cricket practice nets, jogging and cycling track, yoga and meditation deck, indoor games room, library, multipurpose banquet hall, mini theatre, and children's play areas. Final scope, dimensions, and phasing will follow the sanctioned plan.
Yes - both are part of the planned amenities list. The clubhouse footprint is planned at multi-tier sq ft and the pool is planned to be temperature-controlled, with a separate children's pool alongside.
The plan covers a tennis court, badminton court, basketball half-court, cricket practice nets, an indoor games room, and a jogging and cycling track. Final court dimensions and surface specifications will be in the brochure.
The current plan includes rainwater harvesting, a sewage treatment plant, an organic waste converter, solar-powered common areas, and EV charging stations. These are planned scope items; per-block specifications will be confirmed alongside the sanctioned plan.
Yes - 3-tier security with CCTV coverage, a video door phone system, and smart home-ready wiring are part of the planned specifications. Manpower deployment, access-control specs, and visitor parking layout will be detailed in the brochure.
Amenity phasing depends on the construction timeline filed under RERA. Some amenities typically come up alongside the first occupiable tower; others arrive in later phases. Get the phasing schedule in writing from the sales team.